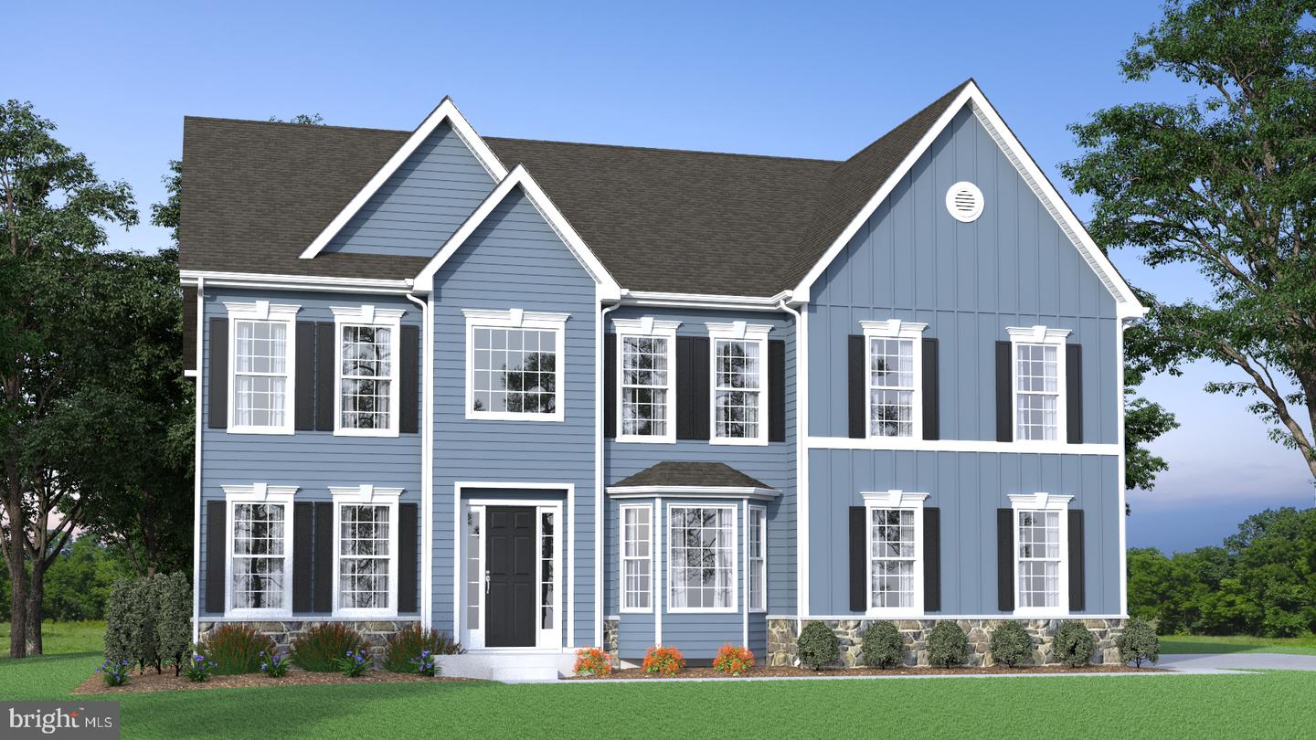
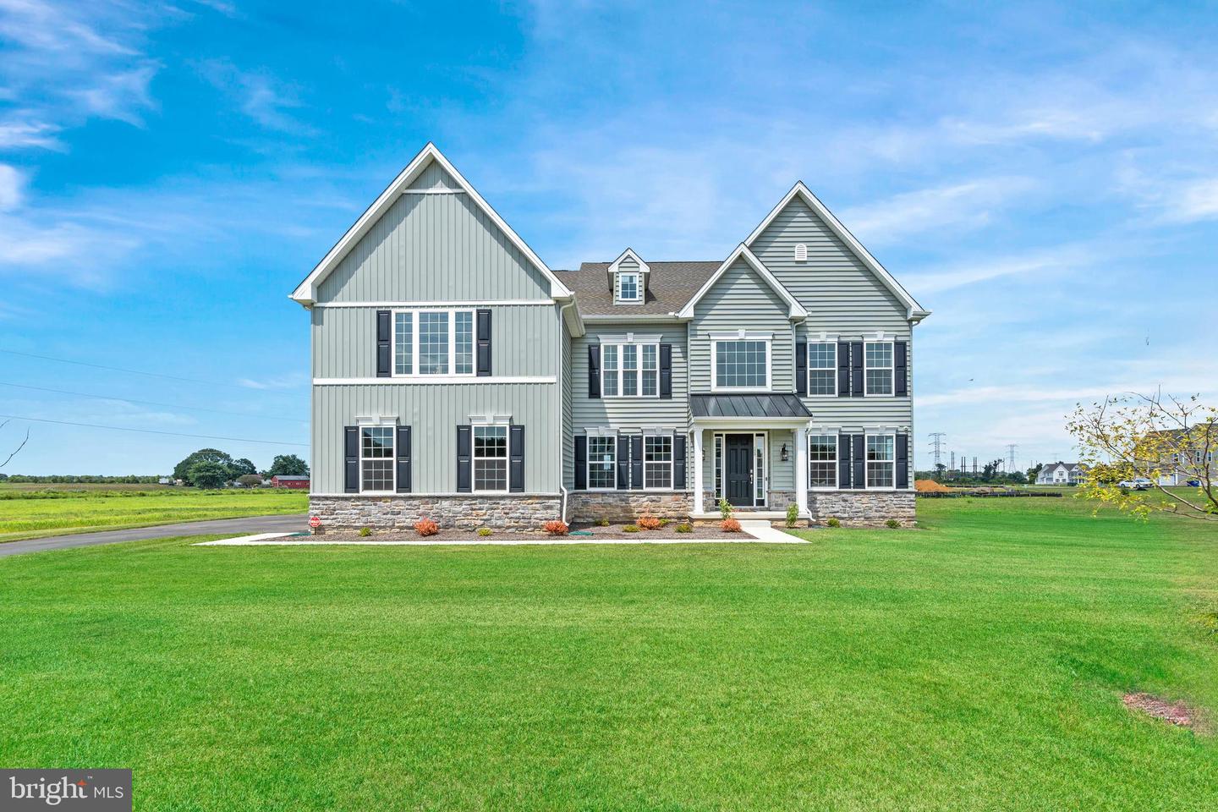
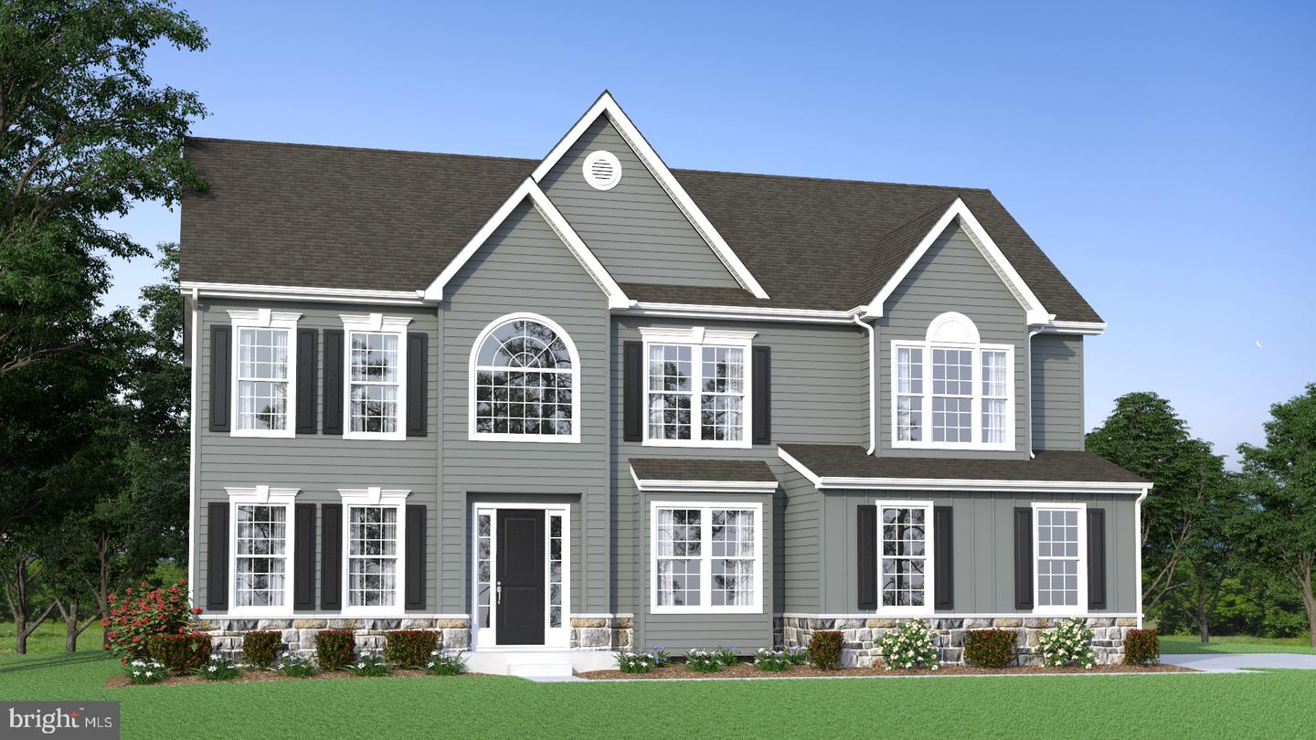
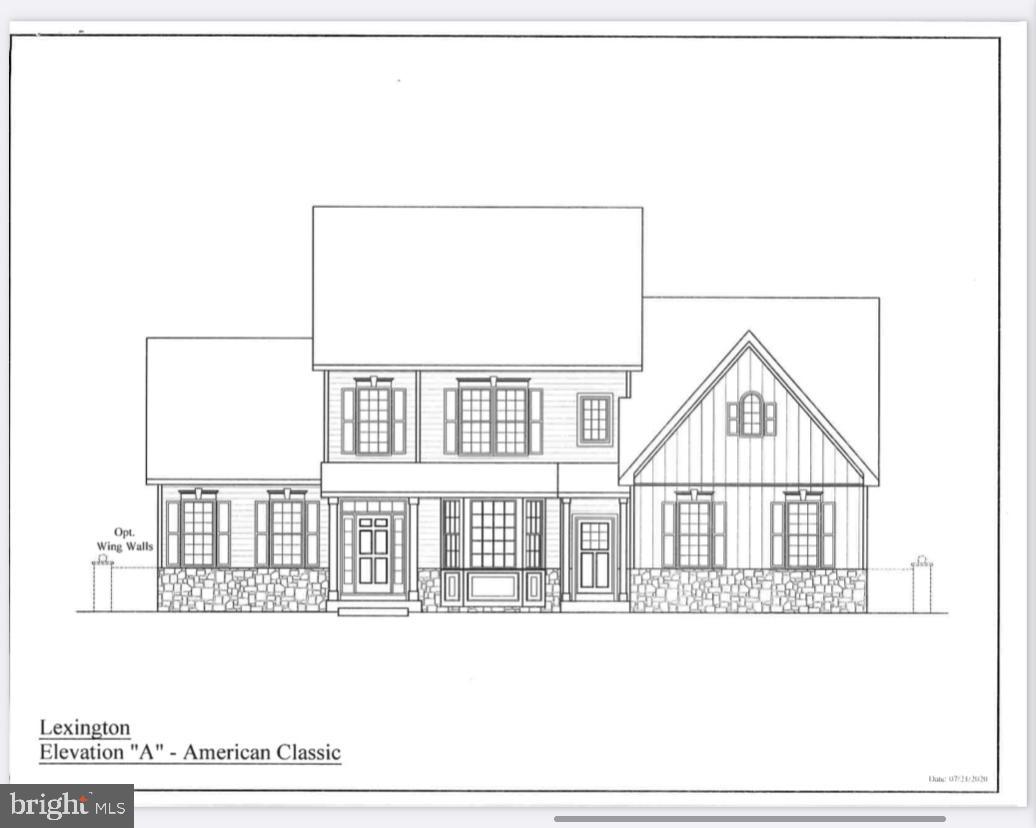
Welcome to Highlands at Back Creek, a small community of only 42 lots. Most lots back to open space, and they're all at least 3/4 acre. S Homes has always been ahead of its time with stunning, well-designed, large homes. The Brandywine Grand is proof of that. It has 3,700 square feet of living space on the first and second floors (excluding the unfinished basement). The living room and dining room flank the large foyer. A bay window complements the dining room. Double doors lead to the study, located next to the Family Room. Custom-boxed, trimmed columns are throughout the first floor, adding to the home's ambiance. The large two-story family room features a fireplace and a wall of windows, and it's next to the kitchen, making it perfect for entertaining. In the kitchen is a massive island and a breakfast area with plenty of standard windows for extra light. You can access the second floor by the butterfly staircase. You'll find the laundry room with double doors nd a laundry tub. The hall bath has a double vanity. Two of the secondary bedrooms have double closets. Double doors lead into the Owner's Suite, and what a suite it is! The sitting room is as large as a bedroom! The Owner's bedroom has two large walk-in closets. The Owner's bath has a double vanity with a make-up area, a large shower, and a soaking tub. The basement can be finished to your liking. When looking at this floor plan, note the room sizes. No one else builds a house like this except JS Homes. Looking to make custom changes? No problem. We can do that! Tired of massive developments with no sense of community? This is the place for you. ;) Check out some of the many standard features- 9' first and second floors, crown molding in the living room, dining room, and foyer. Shaw hardwood flooring in the foyer, kitchen, dining room, and powder room. 6'x6' ceramic tile in the hall and Owner's bath. Gourmet kitchen with granite countertops, stainless steel appliances, double wall oven, microwave, separate cooktop, and dishwasher. Side entry garage with a garage door opener. Energy-efficient HVAC- LENNOX furnace, LENNOX 14 SEER central air conditioning, wifi-thermostat, and Low E Argon windows. Everyone loves an open floor plan, and this house doesn't disappoint. Give Nancy a call- let her help you pick a lot and design your stunning new home. Use 273 Abbotsford Dr., Middletown, for GPS. The pictures shown are not of the actual home. Photos are for marketing purposes only and are not of the actual house. County, city, school taxes, assessment value, and square footage are approximate. If you are working with a realtor, the agent's client must acknowledge that a realtor is representing them during their first interaction with JS Homes, and the realtor must accompany their client on the first visit. If you are working with a realtor, the agent's client must acknowledge that a realtor is representing them during their first interaction with JS Homes, and the realtor must accompany their client on the first visit.
Details
MLS #
DENC2039486
Listing Type
For Sale
Style
House
Building Name
2 STORY
HOA Dues
$1,159
Sub-Type
New Construction
Status
Active-bright
Year
2027
Days On Site
1343
Listing Provided By
EXP Realty, LLC | Elizabeth A Page-Kramer
Features
Bed(s)
4
Bath(s)
3 Total
SQ Feet
3,700
Garage
2
Basement
Y
Story(s)
2
Zoning
RESIDENTIAL
Acreage
0.75
Interior
Cooling
Central A/C
Heating Yes / No
Yes
Heating
Central, 90% Forced Air
Interior Features
Carpet, Chair Railings, Family Room Off Kitchen, Pantry, Primary Bath(s), Recessed Lighting, Walk-in Closet(s)
MLS Internet Data Exchange (IDX) information is provided exclusively for consumers’ personal, non-commercial use and may not be used for any purpose other than to identify prospective properties consumers may be interested in purchasing, and that the data is deemed reliable but is not guaranteed accurate by the Bright MLS.