945 Marie Rochelle Dr,WEST CHESTER, PA 19382
WEST CHESTER, PA 19382

Description
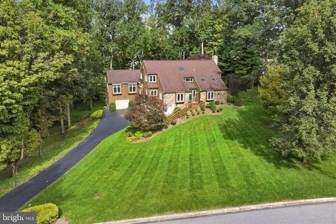
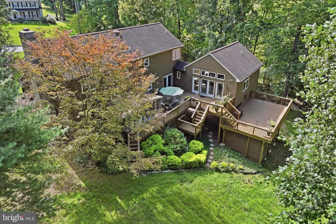
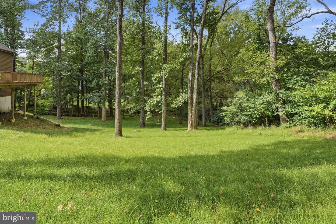
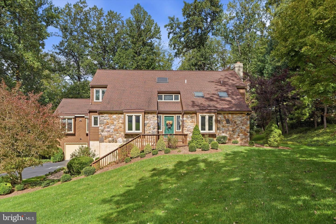
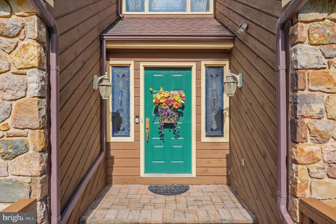
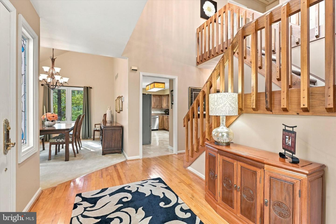
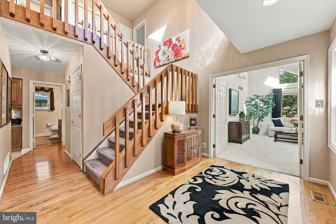
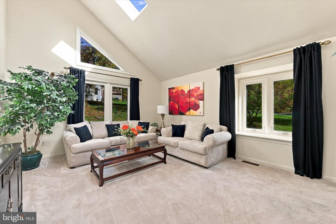
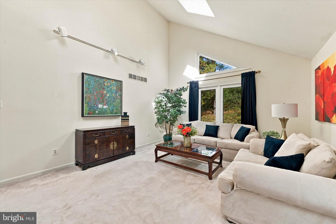
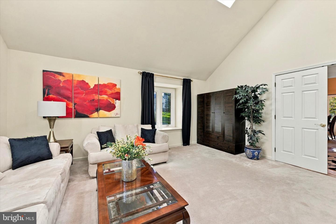
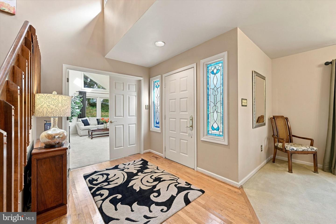
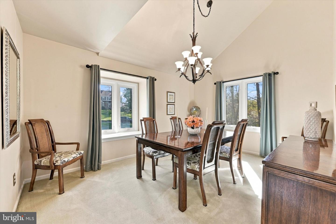
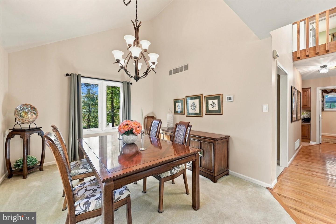
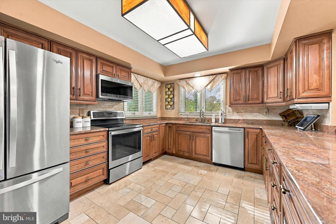
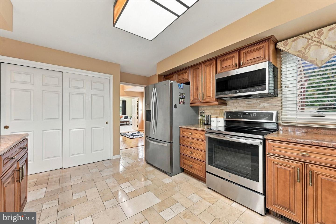
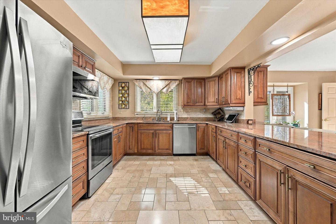
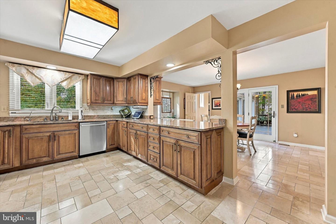
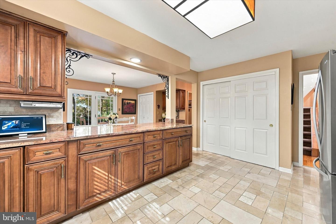
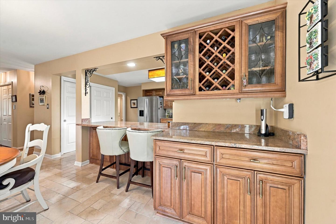
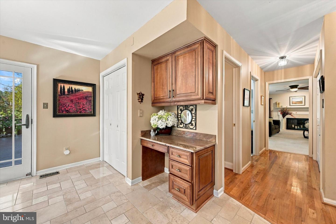
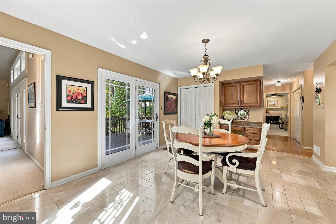
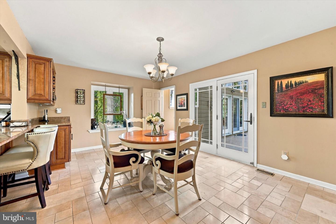
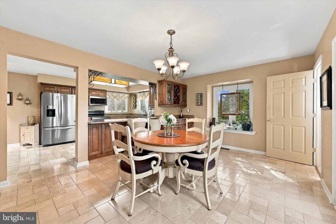
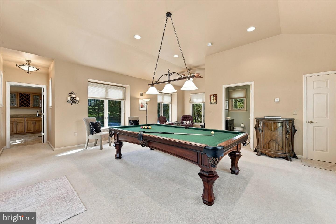
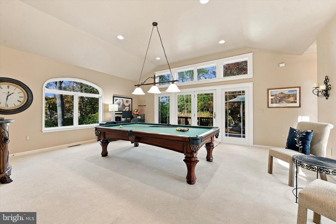
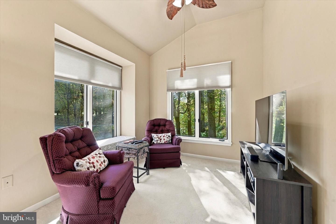
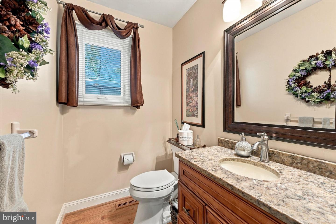
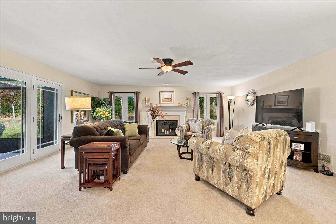
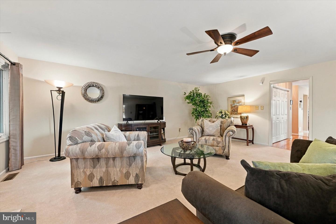
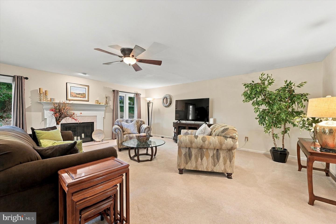
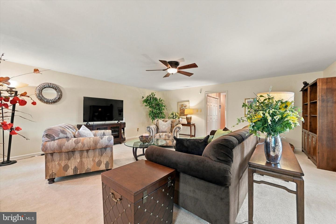
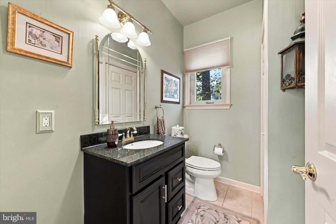
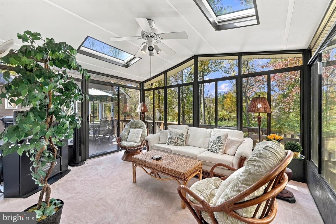
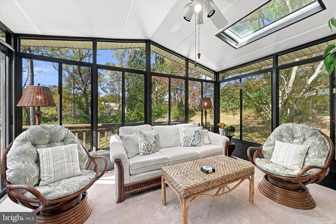
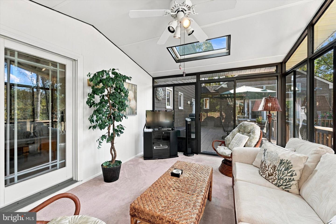
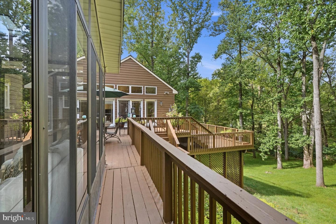
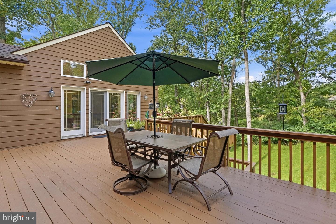
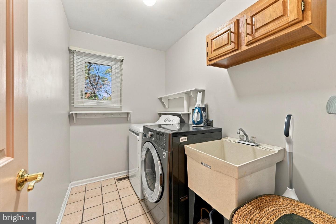
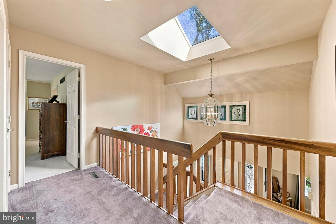
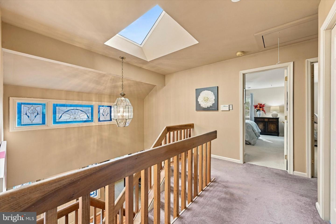
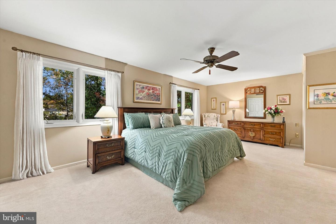
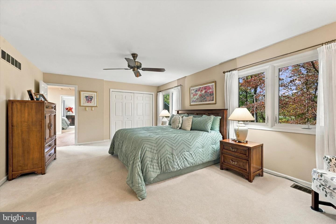
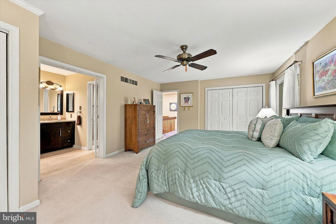
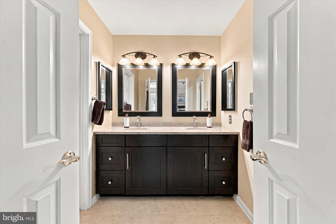
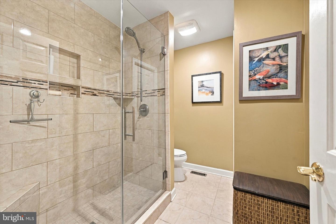
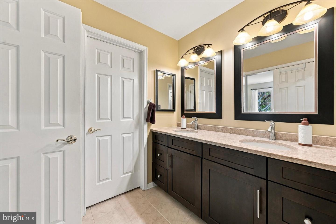
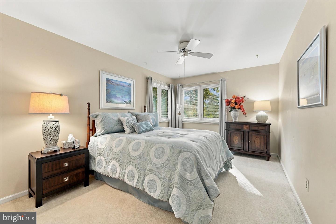
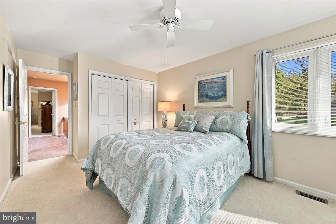
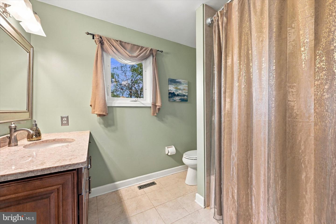
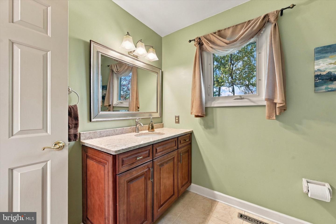
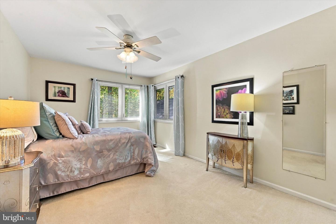
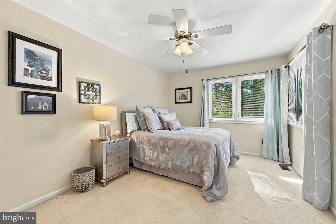
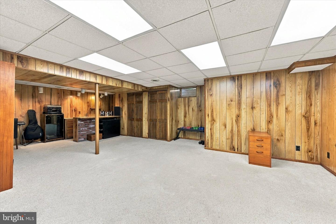
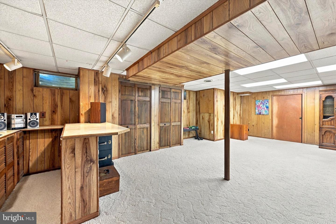
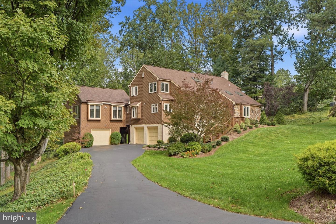
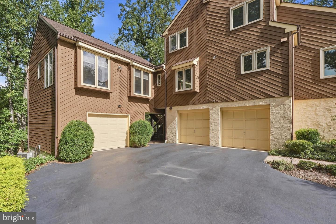
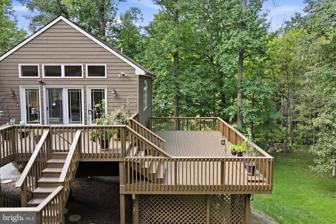
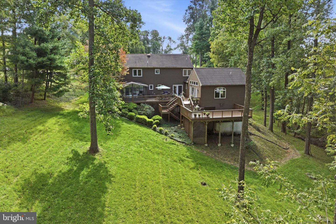
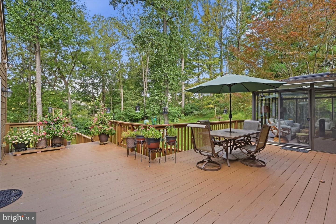
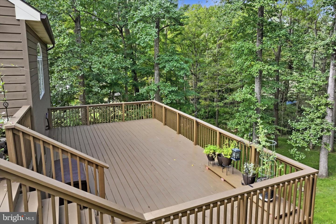
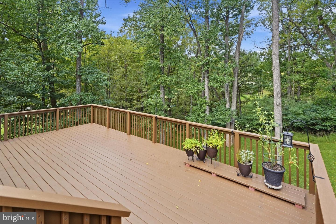
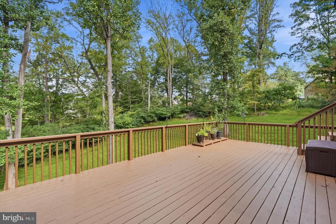
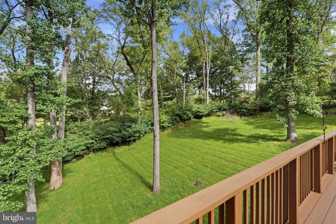
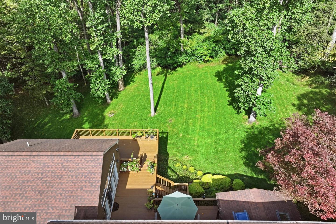
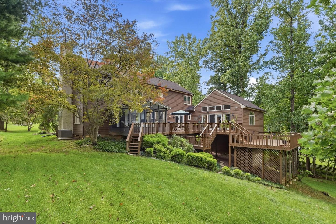
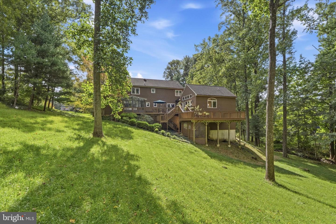
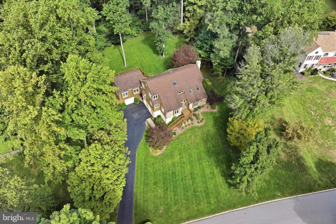
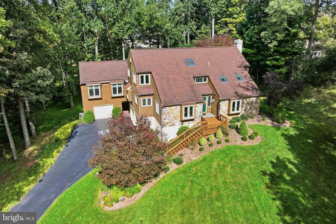
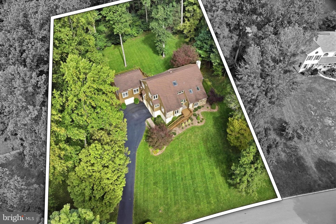
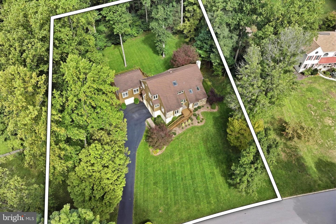
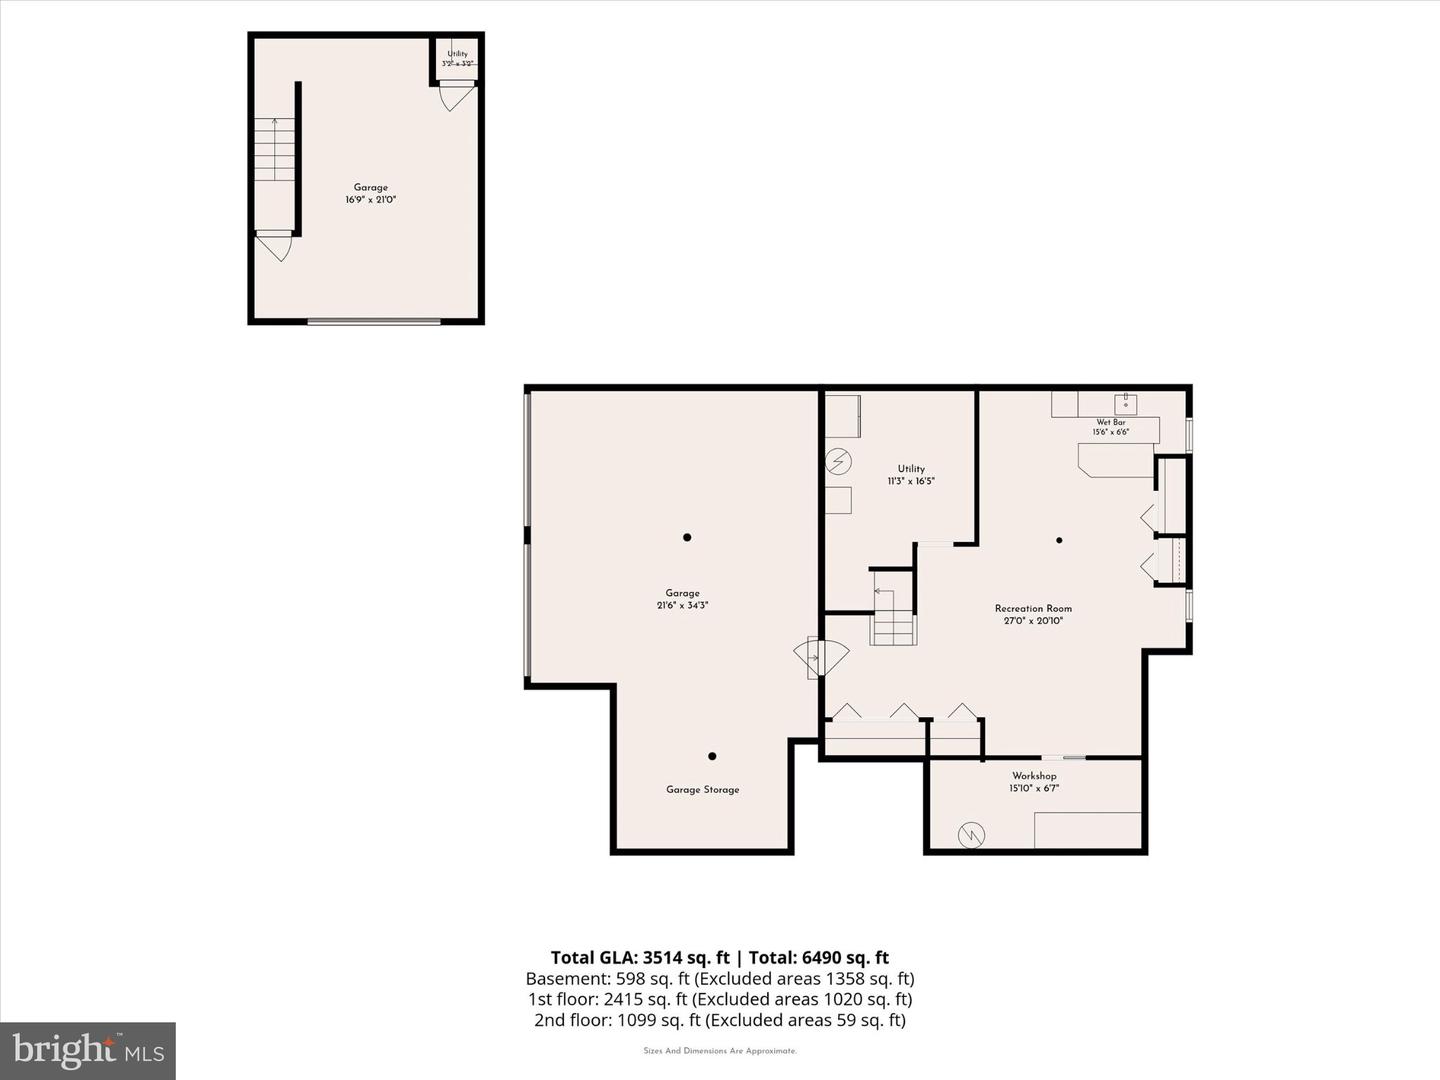
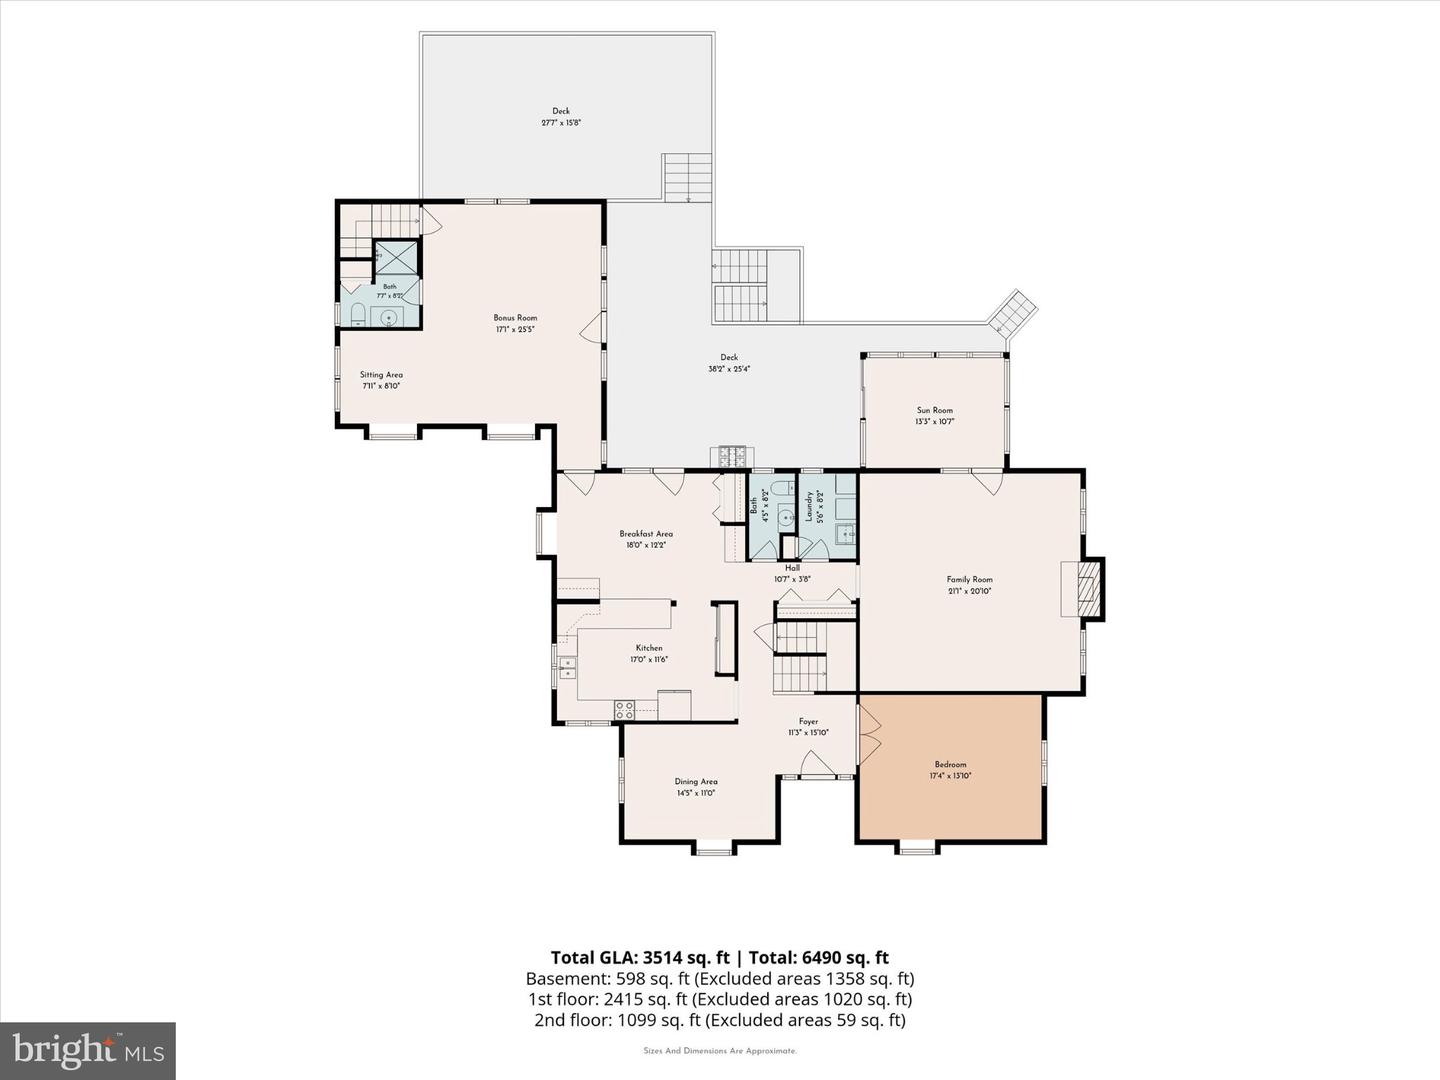
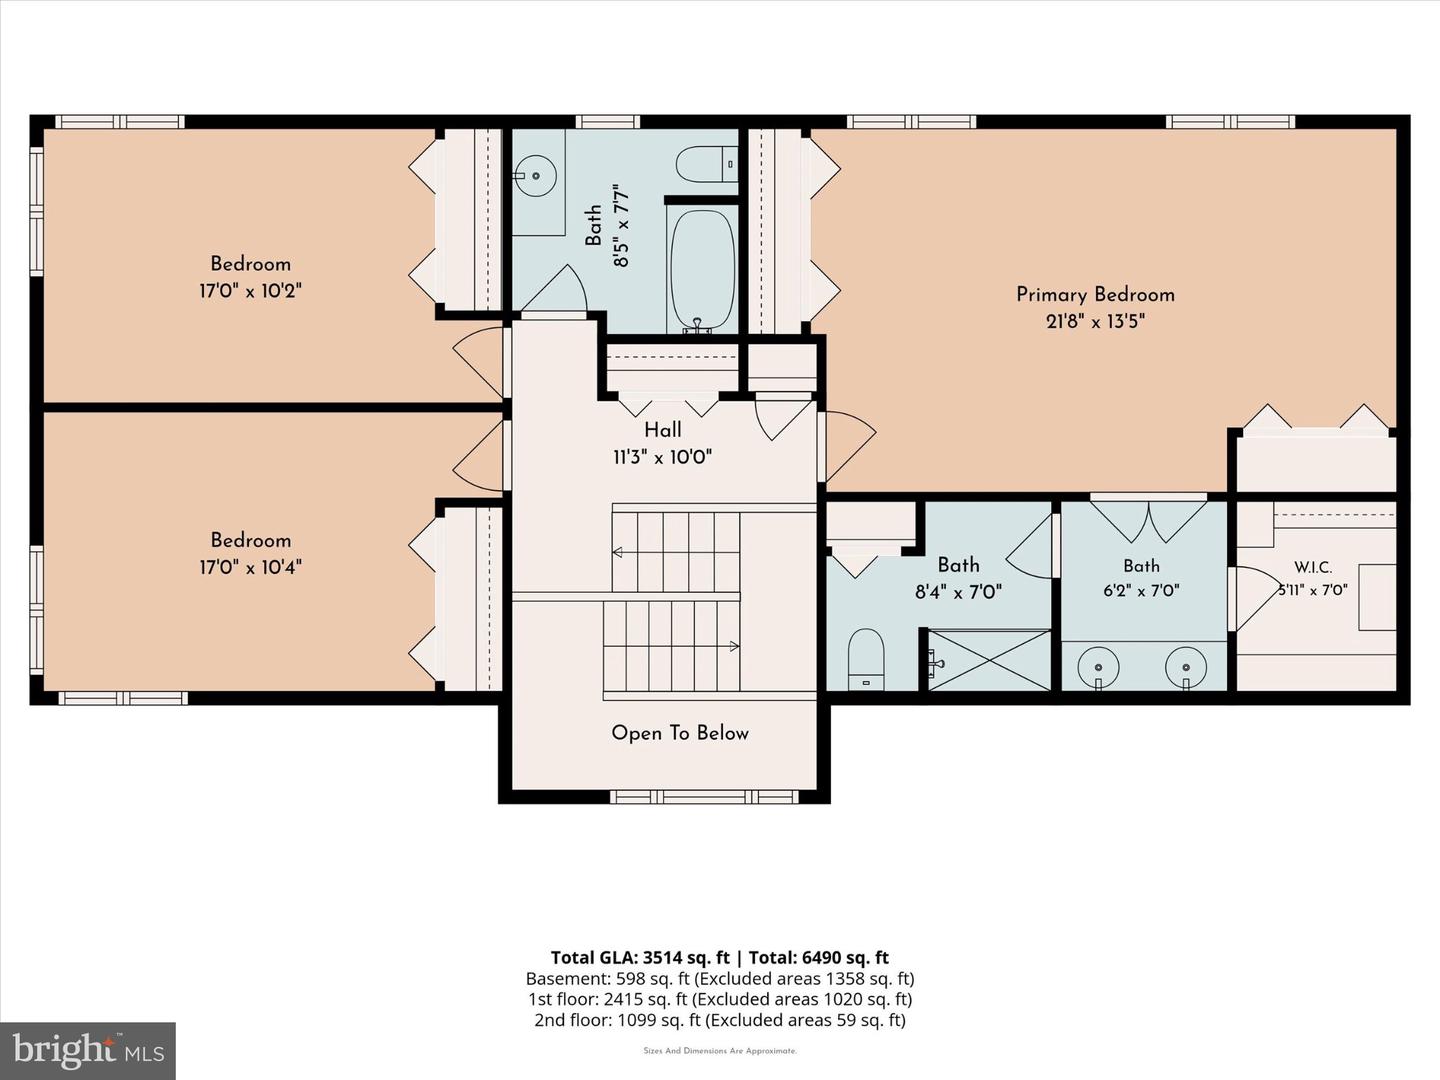
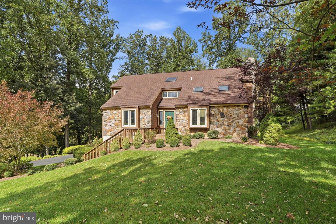
Welcome to 945 Marie Rochelle Drive, a truly special, one-owner custom-built contemporary home tucked into a beautiful, private setting in desirable East Bradford Township. Thoughtfully designed and exceptionally well built, this home has been loved and cared for from the beginning. Surrounded by mature trees and filled with oversized windows, the home feels like a beautiful modern "tree house"-peaceful, private and connected to nature, while still offering a wonderful neighborhood setting. Step inside to a two-story foyer and a bright, open floor plan ideal for everyday living and entertaining. The dining room, kitchen and eat-in area flow seamlessly together. The kitchen offers generous counter and entertaining space with travertine floors, custom Thomasville cabinetry with pull-out drawers, granite countertops, a large pantry, abundant storage and a reverse-osmosis drinking water filtration system. The oversized 22' x 22' family room features a propane fireplace and access to the attached sunroom, which leads to an expansive multi-tiered deck. Elevated among the trees and incredibly private, it's the perfect place for morning coffee, outdoor dining or simply enjoying the peaceful surroundings. Also on the main level is the fourth bedroom, currently used as a sitting room with French doors, and outfitted with a large armoire and pull-out sofa for guests. An updated powder room is tucked away for privacy, while main-level laundry adds convenience. A unique feature is the substantial 22' x 26' addition with its own full bath and separate garage. Accessible independently as well as from the main home, it offers endless possibilities as an in-law or guest suite, home office, studio, playroom, gym or flexible living space. Upstairs, custom-made stained-glass windows add character while abundant natural light continues throughout. The spacious primary suite features three large closets with organizers and a recently updated ensuite bath with a large glass-enclosed stall shower and separate his-and-hers vanity areas. Two additional generously sized bedrooms share a spacious updated hall bath with quartz countertops and attractive tile. The lower level walks out to the garage and exterior and offers even more possibilities for recreation, hobbies or additional living space. An unfinished area is ideal for a workshop, while the oversized garage includes a dedicated alcove for lawn equipment, bicycles, toys and everything you might otherwise store in a shed. Beyond its beauty, this home was built to last with substantial 4x6 construction and quality that is increasingly hard to find. A Timberline High Definition 25-year shingle roof with gutter guards was installed in 2012, when the skylights were also replaced. Additional upgrades include whole-house wiring for ADT security and emergency services and a Culligan whole-house water filtration system. Enjoy the best of both worlds: an established neighborhood with a backyard that feels like your own private retreat, all just minutes from downtown West Chester Borough, Chester County Hospital, grocery stores, shopping, dining and everyday conveniences. Beautiful, timeless, private and exceptionally well built, 945 Marie Rochelle Drive is the kind of home that simply feels good the moment you walk through the door.
Details
| MLS # | PACT2138428 |
|---|---|
| Listing Type | For Sale |
| Style | House |
| Sub-Type | Resale |
| Status | Active-bright |
| Year | 1987 |
| Days On Site | 9 |
| Listing Provided By | DoorLife Real Estate, LLC | Alison F Maguire |
Features
| Bed(s) | 4 |
|---|---|
| Bath(s) | 4 Total |
| SQ Feet | 4,380 |
| Garage | 3 |
| Basement | Y |
| Story(s) | 2 |
| Zoning | RESIDENTIAL |
| Acreage | 1.00 |
| Property View | Garden, Lawn, Trees, Woods |
Interior
| Cooling | Central A/C |
|---|---|
| Heating Yes / No | Yes |
| Heating | Heat Pump(s), Heat Pump - Gas Back Up |
Exterior
| Construction Materials | Frame |
|---|---|
| Foundation Details | Concrete Perimeter |
Parking
| Garage Yes / No | Yes |
|---|
Taxes
| Tax Annual Amount | 9012 |
|---|
Area Information
| State | PA |
|---|---|
| County | CHESTER PA |
| City | WEST CHESTER |
| Zip Code | 19382 |
| Area | East Bradford Twp (10351) |
| Community Name | HILLSDALE FARM |
| School District | WEST CHESTER AREA |
| Elementary School | HILLSDALE |
| High School | B. REED HENDERSON |
| Listing VS Median (in HILLSDALE FARM) | |
Price: $975,000 low | high Med: $975,000 sqft: 4,380 low | high Med: 4,380 $ / sqft: $223 low | high Med: $223 On site: 9 low | high Med: 9 | |
Market Activity 19382
Request a showing
Request a showing
Contact
Learn More About This Property

| State | PA |
|---|---|
| County | CHESTER PA |
| City | WEST CHESTER |
| Zip Code | 19382 |
| Area | East Bradford Twp (10351) |
| Community Name | HILLSDALE FARM |
| School District | WEST CHESTER AREA |
| Elementary School | HILLSDALE |
| High School | B. REED HENDERSON |
| Listing VS Median (in HILLSDALE FARM) | |
Price: $975,000 low | high Med: $975,000 sqft: 4,380 low | high Med: 4,380 $ / sqft: $223 low | high Med: $223 On site: 9 low | high Med: 9 | |